
Compliant today, safe tomorrow.
Work with Usinfo@lpcuk.uk
Property & Building

SAP Assessment

Price on request

SAP calculations assess dwelling energy performance using information about its design and building systems. Project stage and available specifications determine the information needed.

YOUR SERVICE, EXPLAINED

What is SAP Assessment?

SAP is the Standard Assessment Procedure used to calculate the energy performance of dwellings. A SAP assessment uses detailed information about a proposed or completed home, including its construction and building services. It supports the applicable energy compliance process and production of an appropriate new-dwelling EPC, with requirements determined by the project and relevant regulations.

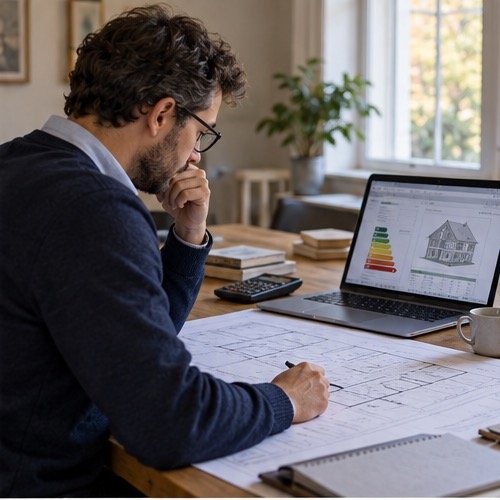
SAP Assessment property service illustration

What does the service cover?

The model brings together geometry, insulation performance, openings, thermal bridging, heating, hot water, ventilation and relevant renewable systems. Design-stage calculations use the proposed specification; as-built work must reflect what was actually installed. The assessment is one part of a wider compliance process and does not replace structural design, ventilation design or building-control approval.

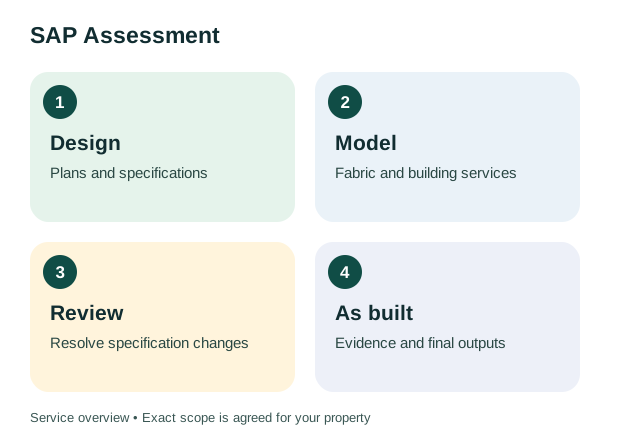
Design: Plans and specifications; Model: Fabric and building services; Review: Resolve specification changes; As built: Evidence and final outputs
An illustrated guide to the key parts of this service.

Who is this service for?

Developers, self-builders, architects and owners creating new dwellings or undertaking certain conversion projects may need SAP calculations. Involving the assessor while specifications can still change helps identify potential issues before construction is complete. Explain whether the instruction is for design-stage advice, an as-built assessment or both, and identify the building-control route.

How to prepare

Provide dimensioned plans, elevations and sections, construction build-ups and product specifications. Include information about heating, ventilation, glazing and any proposed renewable systems. For completed work, gather installation evidence and applicable test results. Tell us when plans or products change so assumptions can be reviewed rather than carried forward incorrectly.

Your results and next steps

The agreed deliverables may include calculations, compliance outputs and an EPC at the appropriate stage. The quotation will identify which stages are included and whether revisions are covered. Retain the supporting evidence with the project records. Early assessment can help compare options, but a design-stage result is not a guarantee of the finished building’s outcome.

PRICE ON REQUEST

Arrange your SAP Assessment

Tell us the details relevant to your property.

HELPFUL ANSWERS

Frequently asked questions

Is SAP the same as an existing-home EPC visit?

No. SAP generally uses detailed design and construction information. Existing-home EPCs usually follow a reduced-data assessment route.

When should I arrange it?

Ideally while the design is being developed, before insulation and building-services specifications are fixed or installed.

Can you work from drawings?

Design-stage assessment relies heavily on drawings and specifications. Final outputs require suitable as-built information and evidence for the project.

What should I send for a quote?

Provide the number of dwellings, project type, plans, stage of work and whether design-stage, as-built or both services are required.

Further reading: GOV.UK: Standard Assessment Procedure.