
Compliant today, safe tomorrow.
Work with Usinfo@lpcuk.uk
Property & Building

Floor Plans

From £65.00

A floor plan presents a property’s room arrangement and layout. Tell us how the drawing will be used and the level of measurement and detail you need.

YOUR SERVICE, EXPLAINED

What is a floor plan?

A floor plan is a clear drawing of a property’s layout, showing how rooms and spaces connect. It helps prospective buyers, tenants and property managers understand the accommodation more quickly than photographs alone. A measured marketing plan can include room names, indicative dimensions and floor labels, with the exact output agreed before the visit.

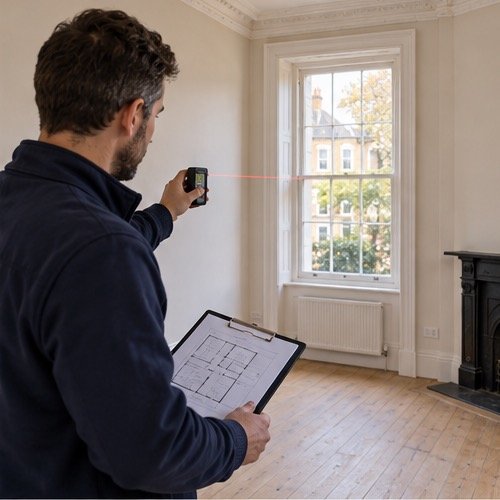
Floor Plans property service illustration

What does the service cover?

The visit records accessible room layouts and relevant measurements within the agreed scope. Floors, stair connections and main openings can be represented clearly. Measurement conventions, external areas and outbuildings should be agreed in advance. A standard marketing floor plan does not certify structural condition, legal boundaries or compliance with building regulations.

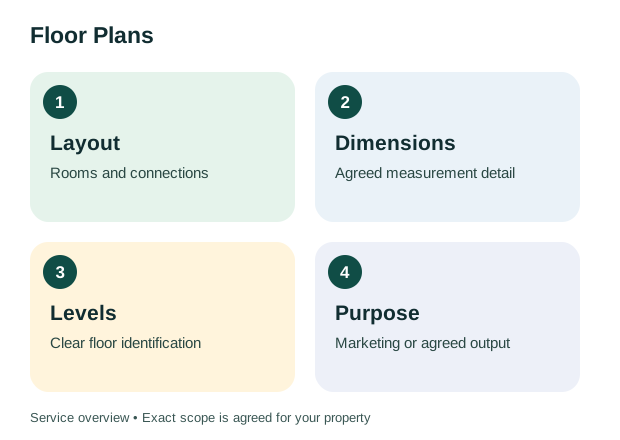
Layout: Rooms and connections; Dimensions: Agreed measurement detail; Levels: Clear floor identification; Purpose: Marketing or agreed output
An illustrated guide to the key parts of this service.

Who is this service for?

Homeowners, estate agents, landlords and property managers use floor plans for sales particulars, letting information and property records. They are also useful when discussing the layout of several units. Tell us the intended purpose: a marketing plan differs from a drawing required for a lease, planning application, licensing or detailed construction work.

How to prepare

Arrange access to every room and floor to be included. Unlock relevant outbuildings if they form part of the instruction and clear restricted routes where practical. Send any existing drawings and explain alterations that have taken place. Let us know if particular room labels or separate plans for individual units are needed.

Your results and next steps

You receive a digital drawing prepared for the agreed purpose. Check the room names, property address and included areas before using it in marketing material. Indicative measurements should be verified before ordering furniture or commissioning construction. If you need a scaled technical drawing or a specific submission format, discuss that requirement at quotation stage.

From £65

Arrange your Floor Plans

Choose your bedrooms and preferred appointment in one simple booking form.

HELPFUL ANSWERS

Frequently asked questions

Can I order this with an EPC?

Yes, tell us that both are needed for the same address. Access and appointment arrangements can then be considered together.

Is a marketing plan suitable for building works?

It should not be assumed suitable. Construction and statutory submissions can require additional detail, accuracy and professional design input.

Can you include a loft or outbuilding?

Tell us about these areas before the visit so access, scope and labelling can be agreed.

What is the price?

Floor Plans cost £65 for 1–3 bedrooms, £75 for 4–5 bedrooms and £95 for 6–7 bedrooms. For 8 or more bedrooms, request a quote.

Floor Plan prices

1–3 bedrooms: £65 · 4–5 bedrooms: £75 · 6–7 bedrooms: £95. For 8 or more bedrooms, request a quote.

Book Online